
<-- style PDP --> 6144 First Line, Erin - Detached for sale for $1,750,000
  • sold

6144 First Line

Erin, Ontario, L0N 1N0 - Rural Erin

$1,750,000$000000

  • Neighbourhood

    Rural Erin

  • Major Intersection

    1st line x Townline Erin Garafraxa

  • Listed Since: 102 day(s)

  • Last update: 70 day(s) ago

Overview

  • Property Type

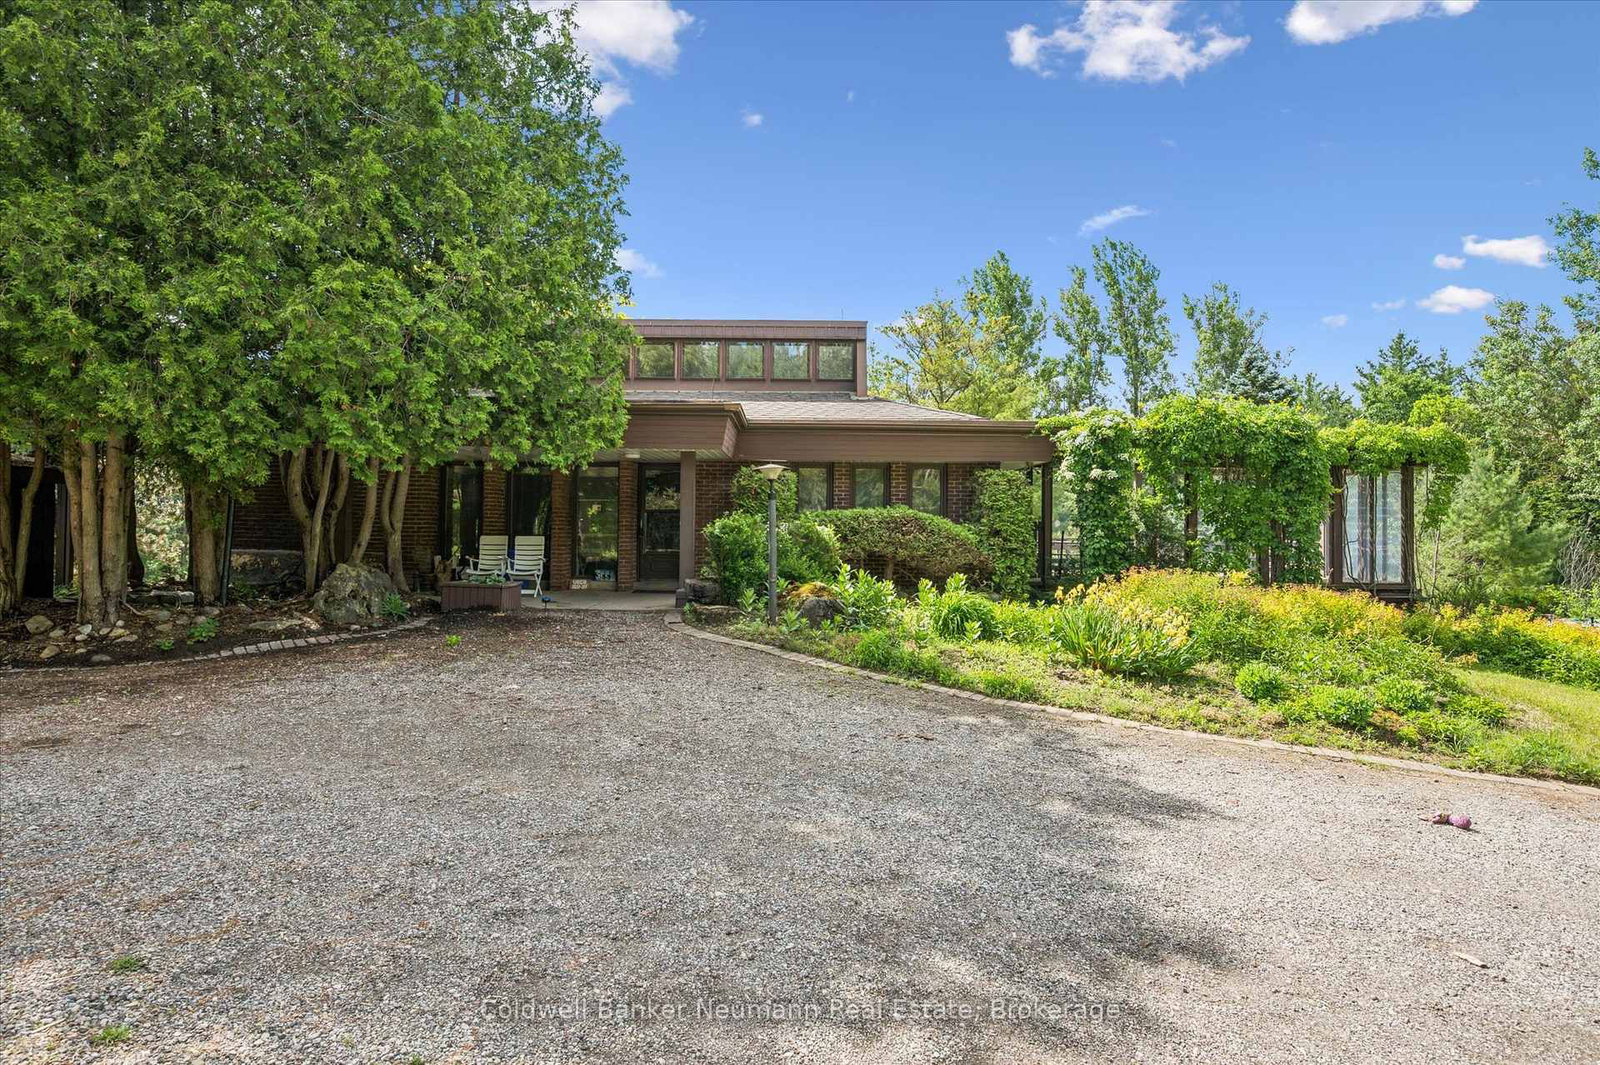
    Detached, Bungalow

  • Bedrooms

    n/a

  • Bathrooms

    3

  • Basement

    Fin W/O

  • Kitchen

    1

  • Total Parking

    22 (2 Attached Garage)

  • Lot Size

    996.7x2206.23 (Feet)

  • Taxes

    $6,819.84 (2025)

  • Type

    Freehold

Property Description

Property description for 6144 First Line, Erin

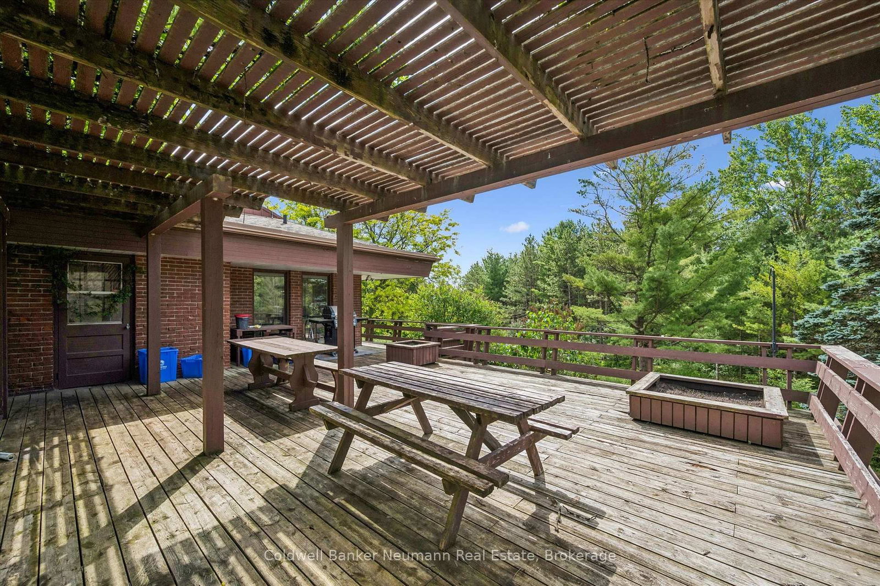
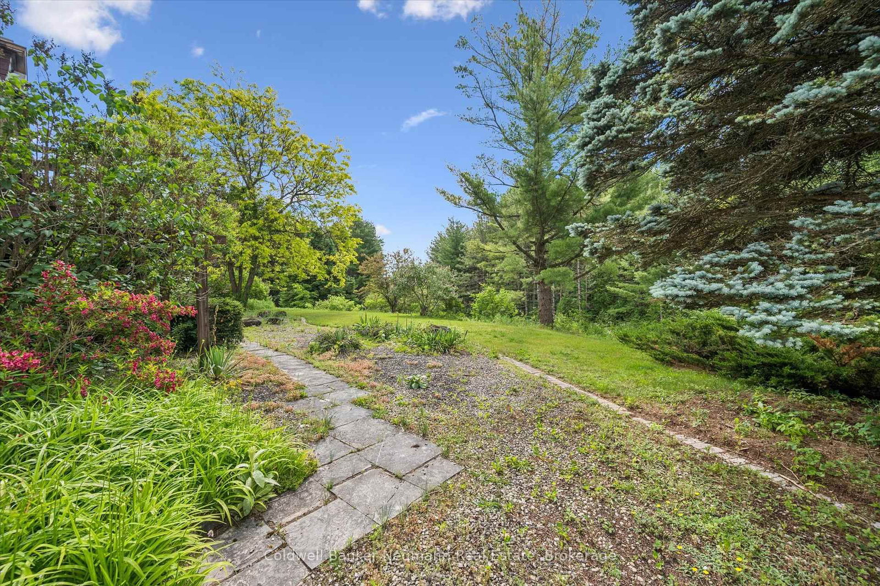
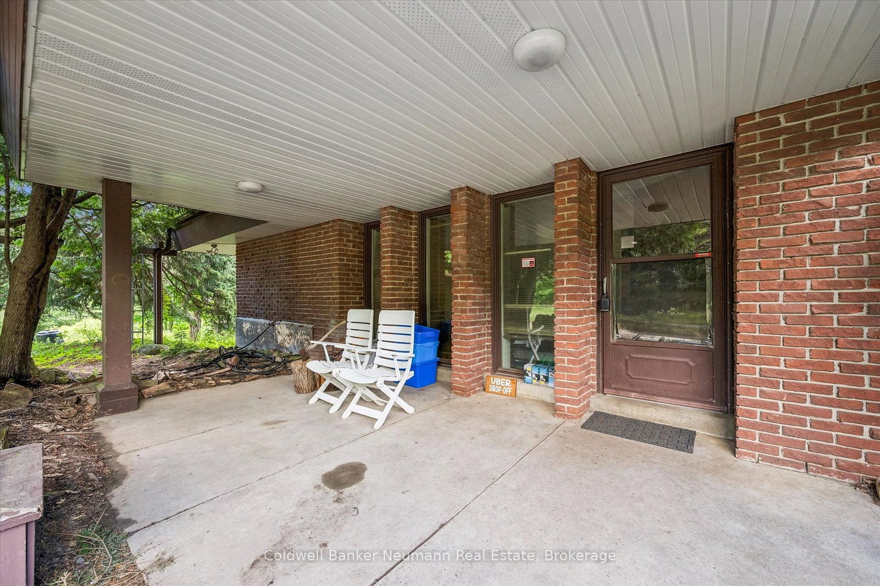
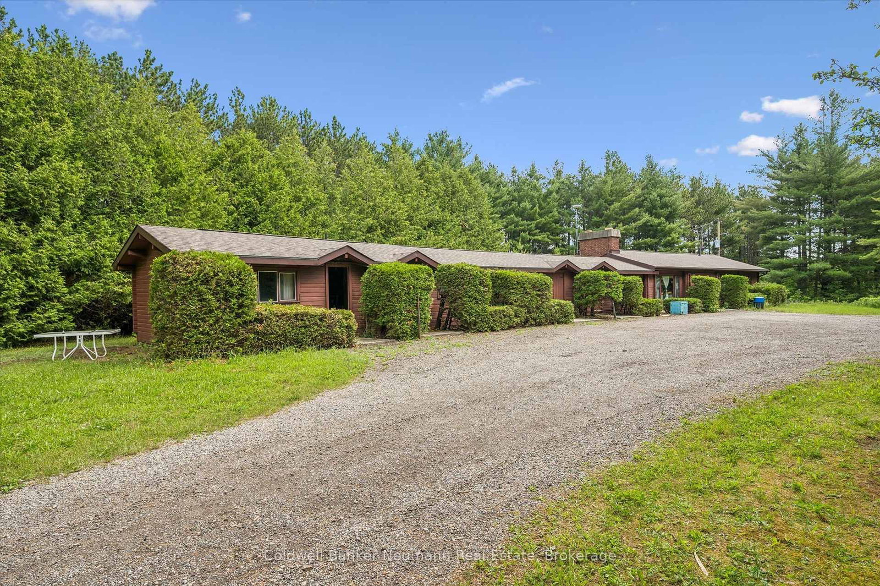
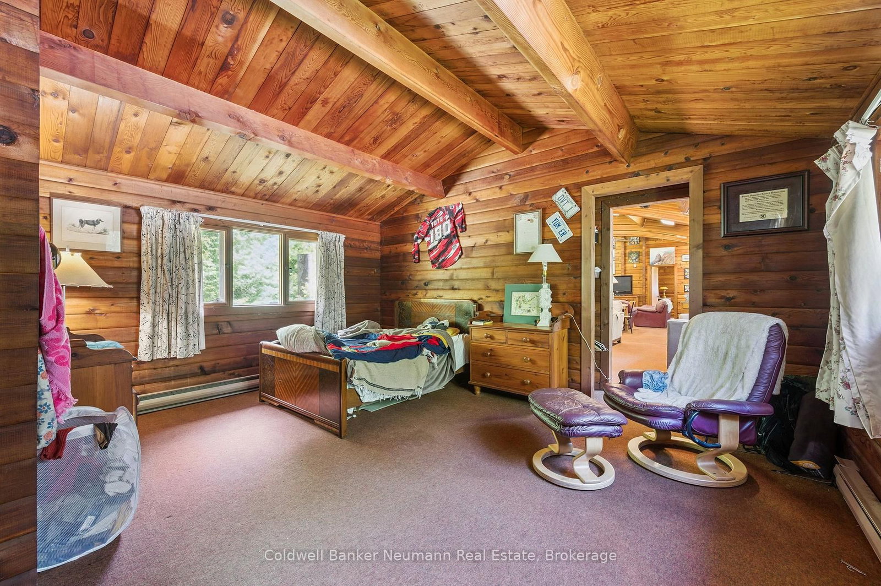
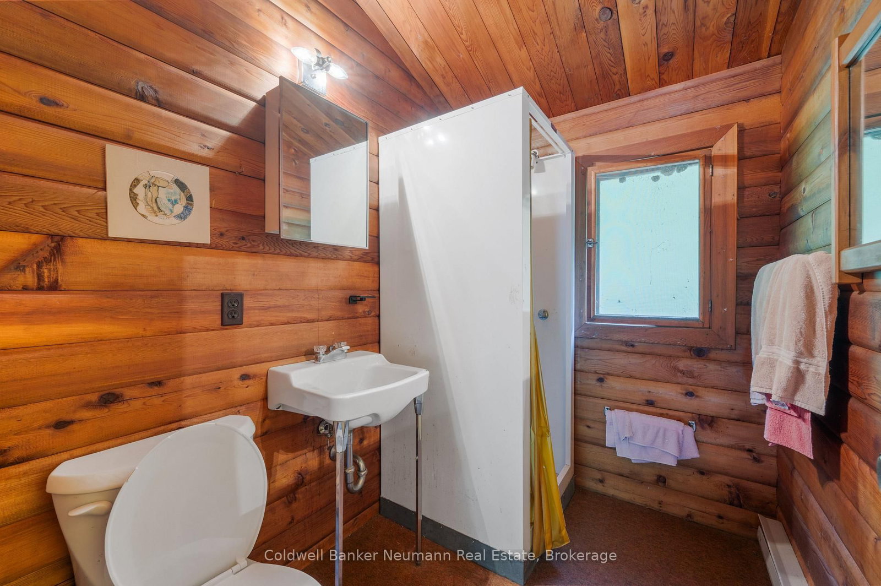
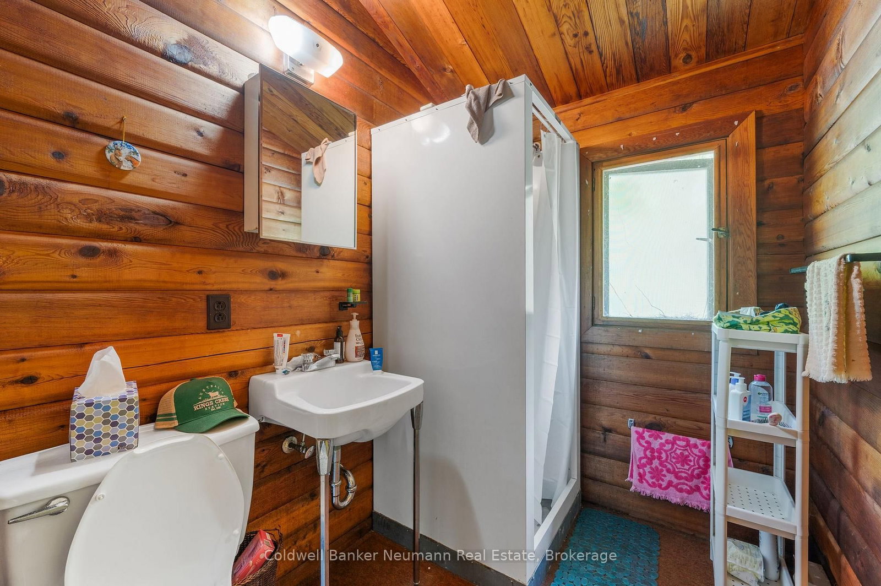
Welcome to a truly rare country retreat where privacy, recreation, and natural beauty come together on 50 acres of breathtaking forested land in Erin. Tucked away among mature trees, this charming bungalow offers comfortable everyday living while surrounding you with the sights and sounds of nature. Whether you're enjoying your morning coffee overlooking the spring-fed pond or spending evenings beneath a canopy of stars, this property delivers the peaceful lifestyle many only dream about. The grounds are nothing short of extraordinary. The long driveway delivers you to a natural setting. First, you pass a massive natural beaver pond that enhances the landscape with a sense of wilderness that simply cannot be replicated stunning man-made pond, complete with a new waterfront deck, creates the perfect complement to the site for swimming, paddling, or simply unwinding by the water's edge. Reaching depths of approximately 25 to 30 feet, it's a feature that transforms the property into a private resort. Beyond the modest home, the property is exceptionally equipped for those seeking space, hobbies, and entertaining. A large pole barn provides the storage every rural property needs, while a bright Bunkie nestled among the trees offers a peaceful escape for reading, creating, or accommodating overnight guests. A standout feature is the impressive 5-bedroom, 5-bathroom cedar chalet. Rich in character and warmth, it provides incredible flexibility for extended family, guest accommodations, retreats, or hosting memorable gatherings. With parking for 20+ vehicles, endless trails to explore, and a setting that feels worlds away while remaining within easy reach of town amenities, this is more than a property-it's an opportunity to embrace a lifestyle defined by nature, privacy, and unforgettable experiences.

Listed by Coldwell Banker Neumann Real Estate

  • MLS #

    X13477748

  • Sq. Ft

    1100-1500

  • Sq. Ft. Source

    MLS

  • Lot Irregularities

    n/a

  • Year Built

    51-99

  • Pool

    None

  • Drive

    n/a

  • Garage

    Attached, 2 spaces

  • Total Parking

    22

  • Family Room

    N

  • Den

    N

  • Exterior

    Brick

  • Fireplace

    Y

  • Roof

    Asphalt Shingle

  • Foundation

    Concrete Block

  • Elevator

    n/a

  • Water View

    n/a

  • Laundry Level

    Lower

  • Heat

    Baseboard

  • A/C

    None

  • Water

    Well

  • Water Supply

    n/a

  • Sewers

    Septic

  • Central Vac

    N

  • Bathroom

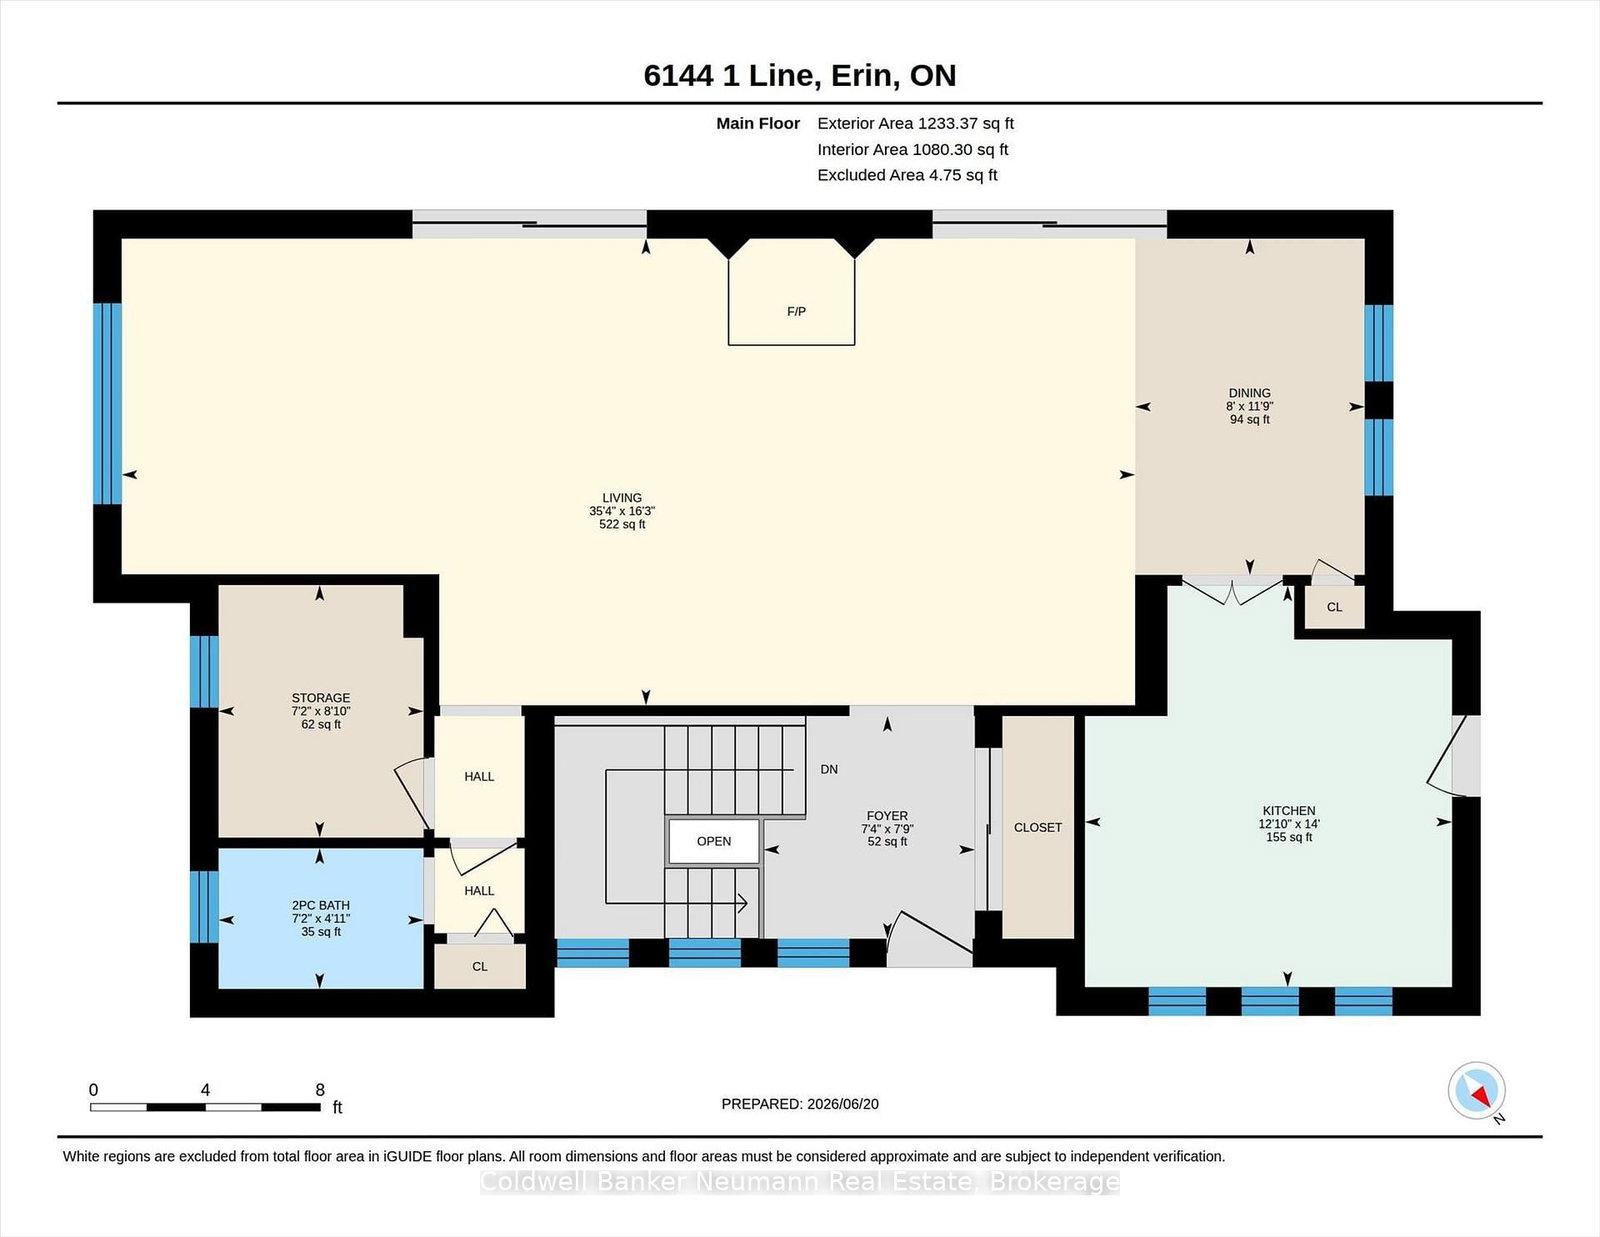
    1.49 x 2.18 ft Main level

    2 Pc Bath

  • Dining

    3.57 x 2.44 ft Main level

  • Foyer

    2.36 x 2.24 ft Main level

  • Kitchen

    4.26 x 3.9 ft Main level

  • Office

    2.68 x 2.18 ft Main level

  • Bathroom

    2.6 x 1.7 ft Bsmt level

    4 Pc Bath

  • Bathroom

    3.4 x 2.56 ft Bsmt level

    4 Pc Ensuite

  • Br

    4.05 x 3.15 ft Bsmt level

  • 2nd Br

    3.43 x 4.3 ft Bsmt level

  • Laundry

    3.09 x 4.74 ft Bsmt level

  • Primary

    3.4 x 6.78 ft Bsmt level

  • Utility

    1.51 x 1.51 ft Bsmt level

  • MLS #

    X13477748

  • Sq. Ft

    1100-1500

  • Sq. Ft. Source

    MLS

  • Lot Irregularities

    n/a

  • Year Built

    51-99

  • Pool

    None

  • Drive

    n/a

  • Garage

    Attached, 2 spaces

  • Total Parking

    22

  • Family Room

    N

  • Den

    N

  • Exterior

    Brick

  • Fireplace

    Y

  • Roof

    Asphalt Shingle

  • Foundation

    Concrete Block

  • Elevator

    n/a

  • Water View

    n/a

  • Laundry Level

    Lower

  • Heat

    Baseboard

  • A/C

    None

  • Water

    Well

  • Water Supply

    n/a

  • Sewers

    Septic

  • Central Vac

    N

  • Bathroom

    1.49 x 2.18 ft Main level

    2 Pc Bath

  • Dining

    3.57 x 2.44 ft Main level

  • Foyer

    2.36 x 2.24 ft Main level

  • Kitchen

    4.26 x 3.9 ft Main level

  • Office

    2.68 x 2.18 ft Main level

  • Bathroom

    2.6 x 1.7 ft Bsmt level

    4 Pc Bath

  • Bathroom

    3.4 x 2.56 ft Bsmt level

    4 Pc Ensuite

  • Br

    4.05 x 3.15 ft Bsmt level

  • 2nd Br

    3.43 x 4.3 ft Bsmt level

  • Laundry

    3.09 x 4.74 ft Bsmt level

  • Primary

    3.4 x 6.78 ft Bsmt level

  • Utility

    1.51 x 1.51 ft Bsmt level

Thinking of Selling?

Find Out Your Home’s Value in Today’s Market!

No Email or Signup is required to view your home estimate.

estimate your home value

Contact Manoj Kukreja

Sales Representative,
Century 21 People’s Choice Realty Inc.,
Brokerage
(647) 576 - 2100

Manoj profile avatar

Estimated price

Date
Price
Change
2026-06-23
$1,641,903
1.64%

Mortgage Calculator

This data is for informational purposes only.

Mortgage Payment per month

Principal Amount

Interest

Total Payable

Amortization

Amortization

Closing Cost Calculator

This data is for informational purposes only.

Closing Cost Total for this property

Total Cash flow for purchasing this property

Down Payment(%)*
Additional information

Provincial Land Transfer Tax

Ontario Land Transfer Tax Rebate

Toronto Land Transfer Tax

Toronto Land Transfer Tax Rebate

PST on CMHC Insurance Premium

Lawyer Fees

$2,825

Government Registration Fee's

$164

Title Insurance

Closing Cost Total

Total Cash flow for purchasing this property

Provincial Land Transfer Tax

Ontario Land Transfer Tax Rebate

Toronto Land Transfer Tax

Toronto Land Transfer Tax Rebate

PST on CMHC Insurance Premium

Lawyer Fees

$2,825

Government Registarion Fee's

$164

Title Insurance

Down Payment(%)*

* A down payment of less than 20% is permitted only for first-time home buyers purchasing their principal residence. The minimum down payment required is 5% for the portion of the purchase price up to $500,000, and 10% for the portion between $500,000 and $1,500,000. For properties priced over $1,500,000, a minimum down payment of 20% is required.

Thinking of Selling?

Find Out Your Home’s Value in Today’s Market!

No Email or Signup is required to view your home estimate.

estimate your home value

Contact Manoj Kukreja

Sales Representative, Century 21 People’s Choice Realty Inc., Brokerage
(647) 576 - 2100

Manoj profile avatar

Recent Sold Listings in Rural Erin, Erin

Popular Cities